Perched atop a 1970s building, this triplex redefines the concept of living. Originally designed for the developer himself, the flat had it all: space, views and quality materials. But it lacked a narrative. This is the story that Olivia Charpentier, an associate architect at GCG Architectes, set out to rewrite: a three-level composition in which light, materials and comfort interact.
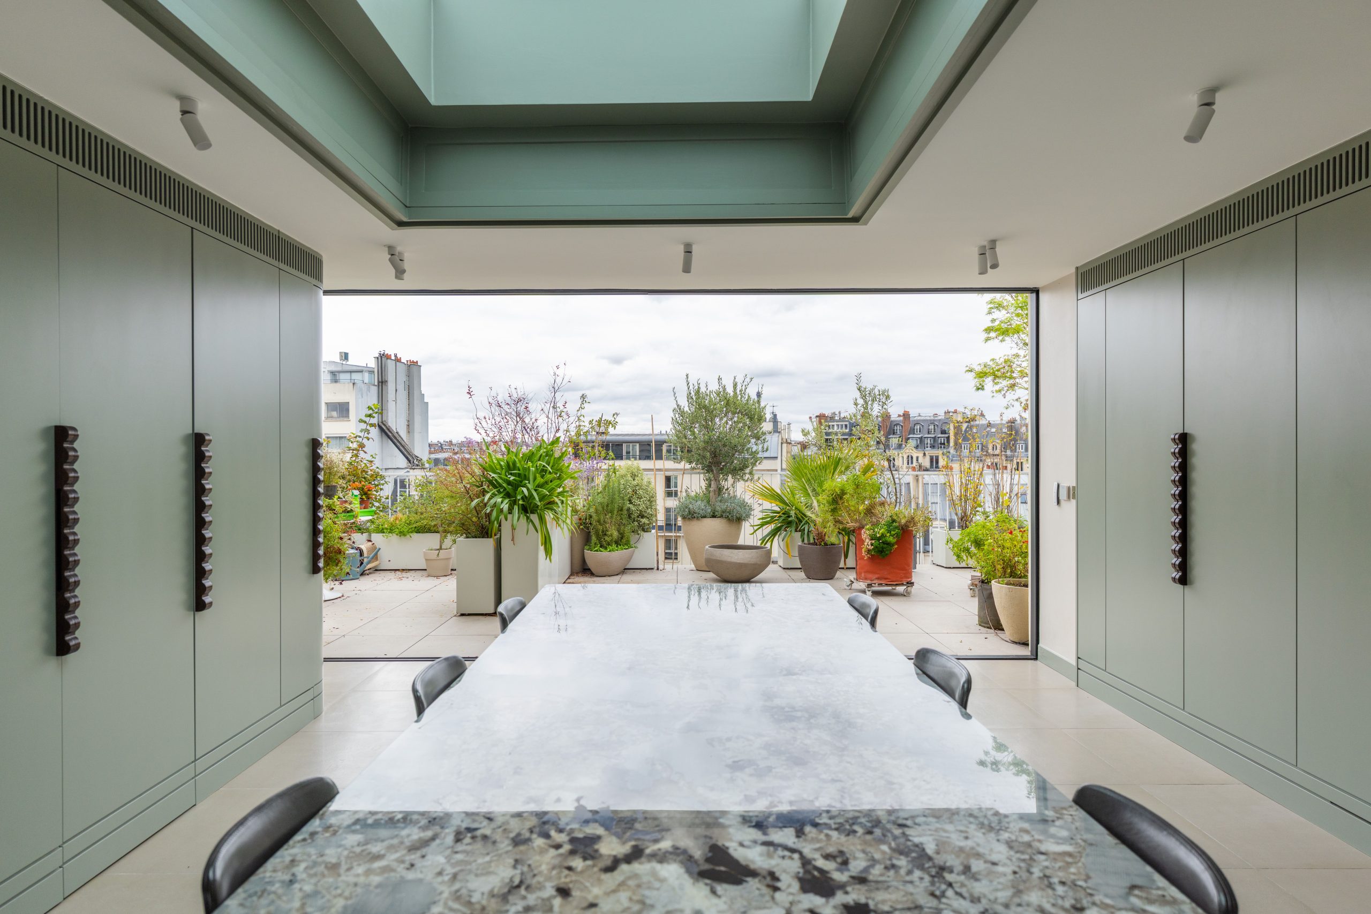
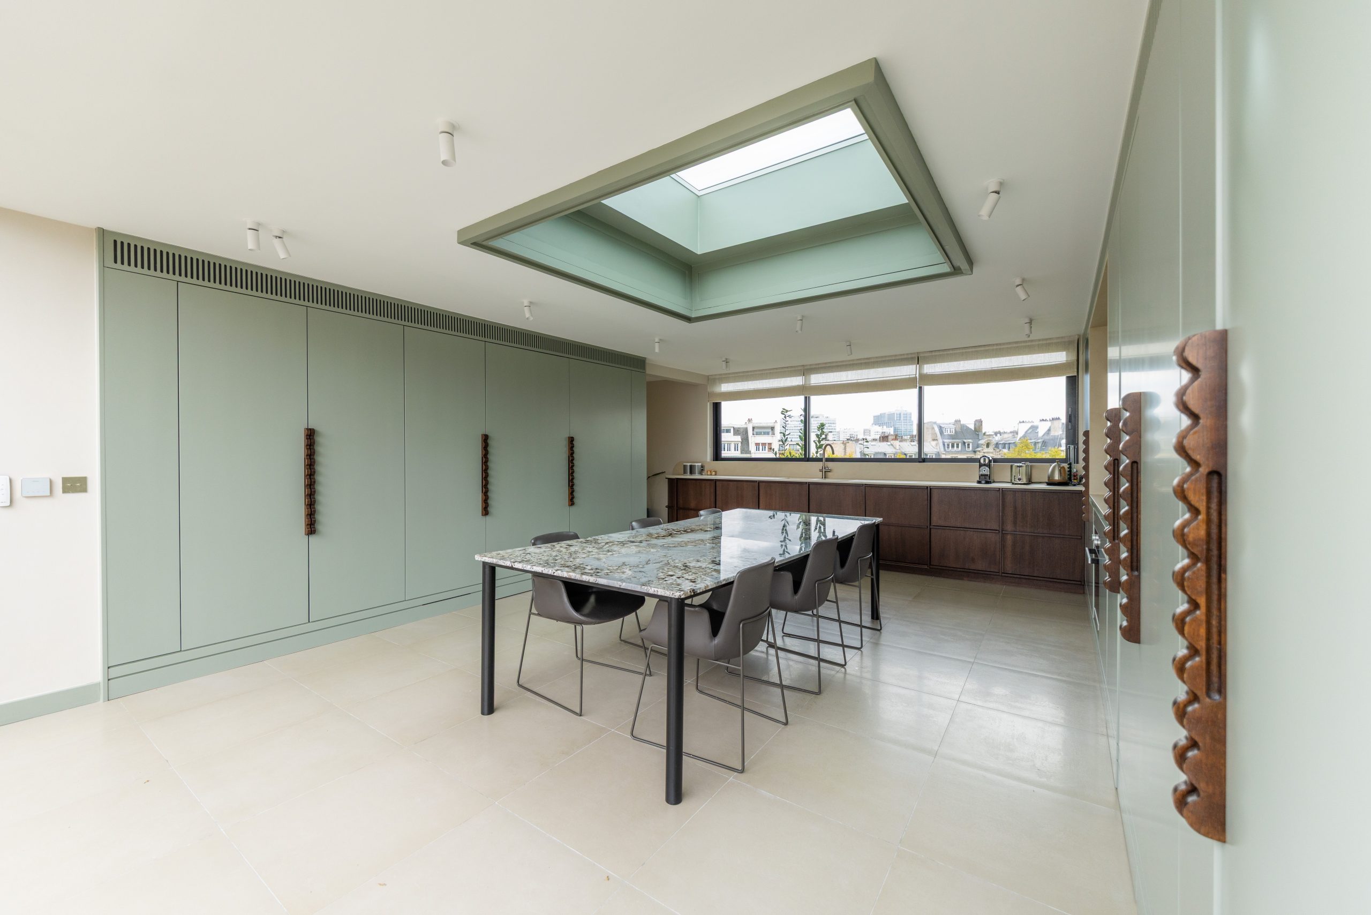
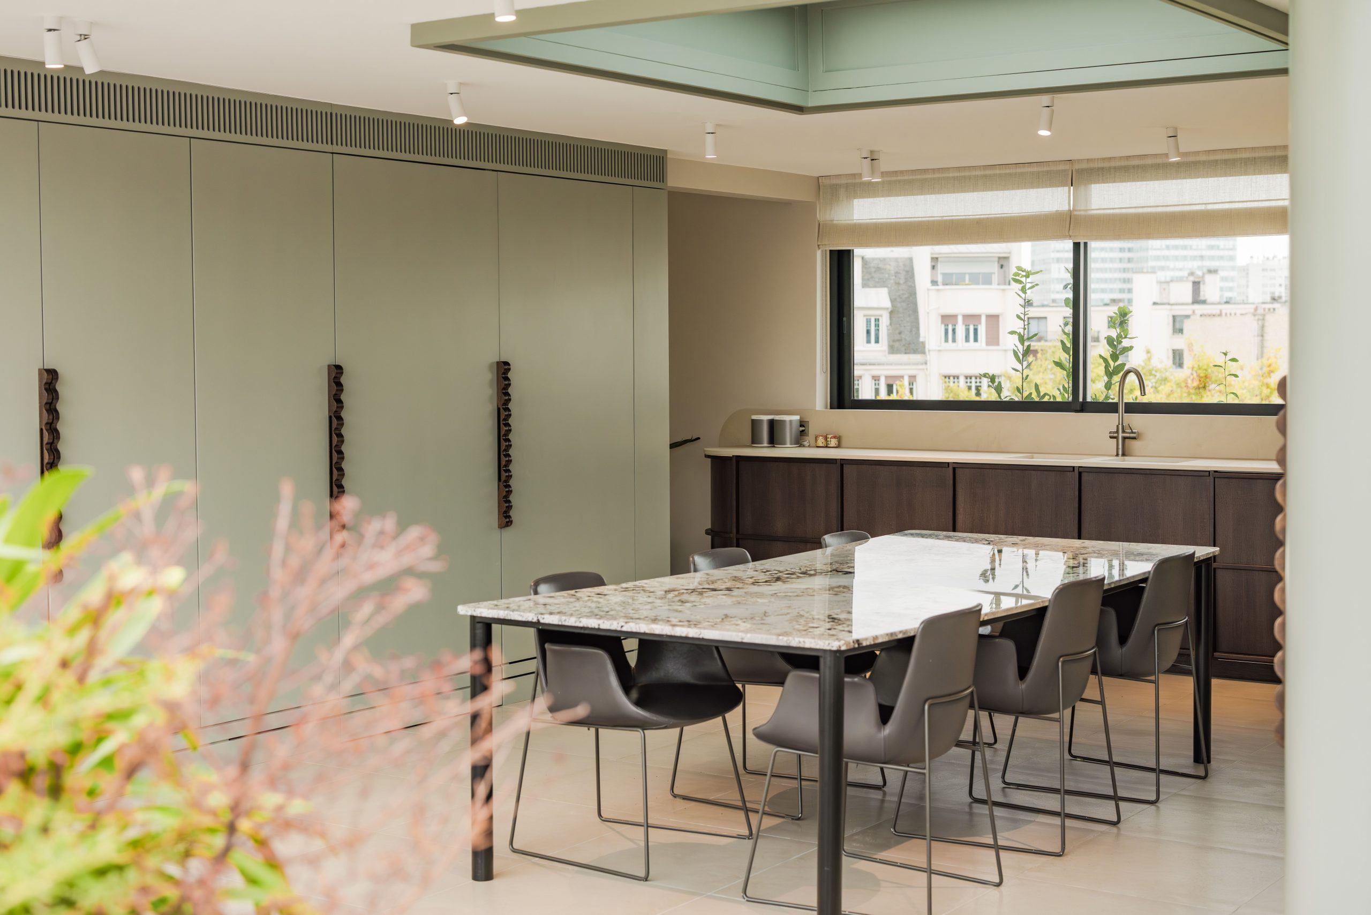
The bold challenge was to transform the top floor, which was once a technical room just two metres high, into a living space. “The whole challenge was to restore liveability to a space that had none,” explains the architect. While others might have seen this as a constraint, the practice envisioned the heart of the project: a suspended kitchen overlooking Paris, with a terrace offering views of the Eiffel Tower.
The layout is reversed: the bedrooms descend and the living area rises. The spaces open up, circulation flows more smoothly and thresholds disappear. The floor-to-ceiling windows retract completely into the façade, blurring the boundary between inside and outside. In spring, the kitchen doubles in size and becomes a hanging garden. The choice of colours – grey-green and deep wood tones – extends this idea of natural continuity.
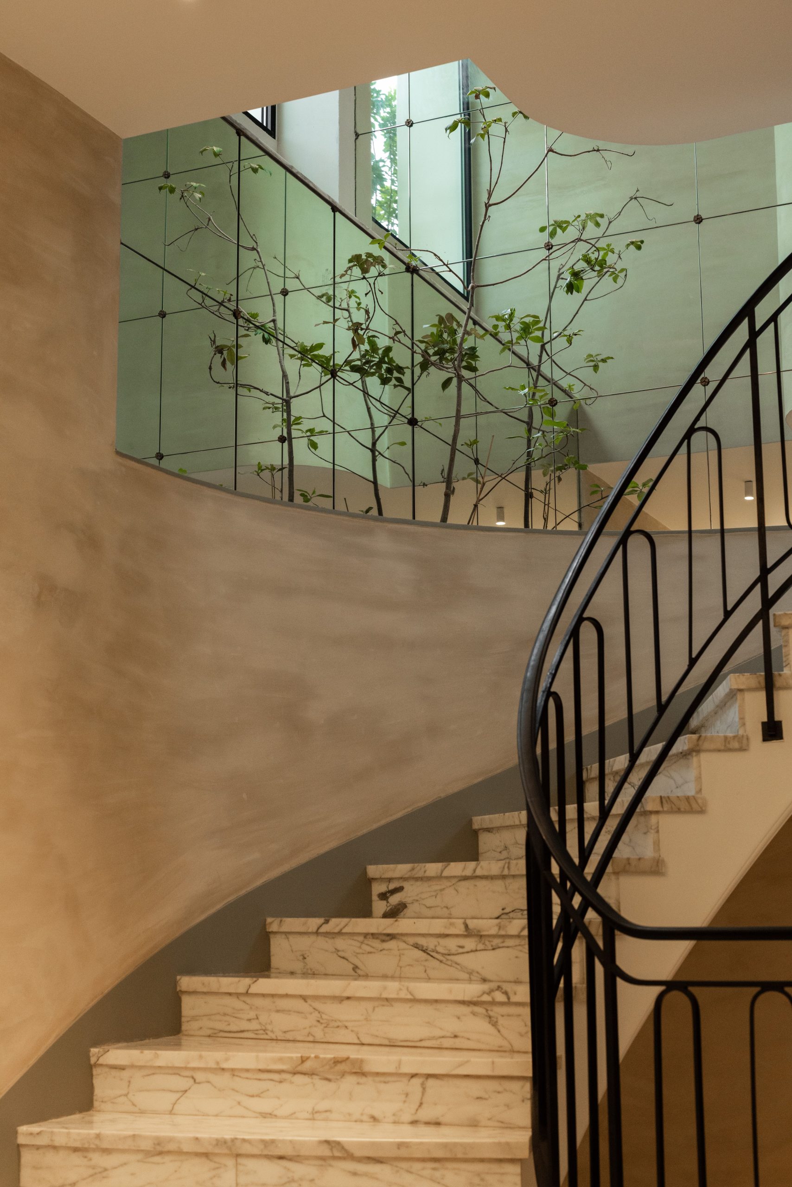
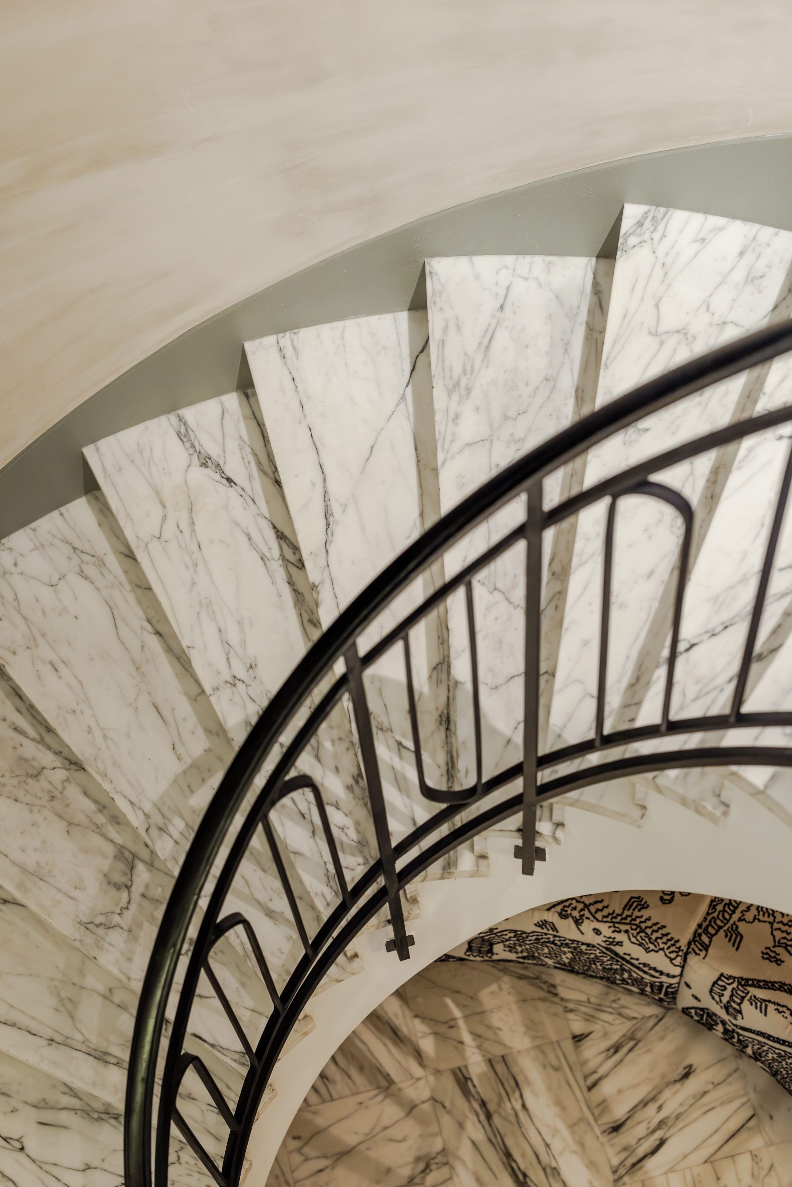
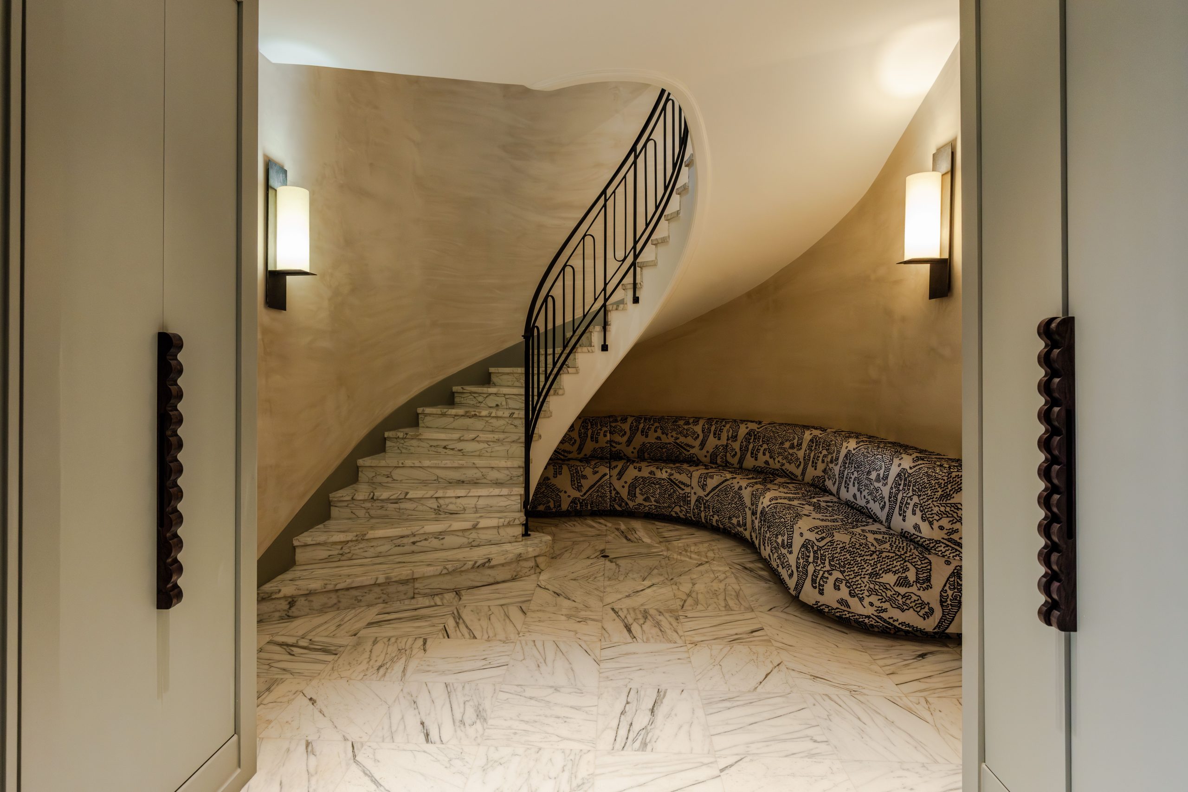
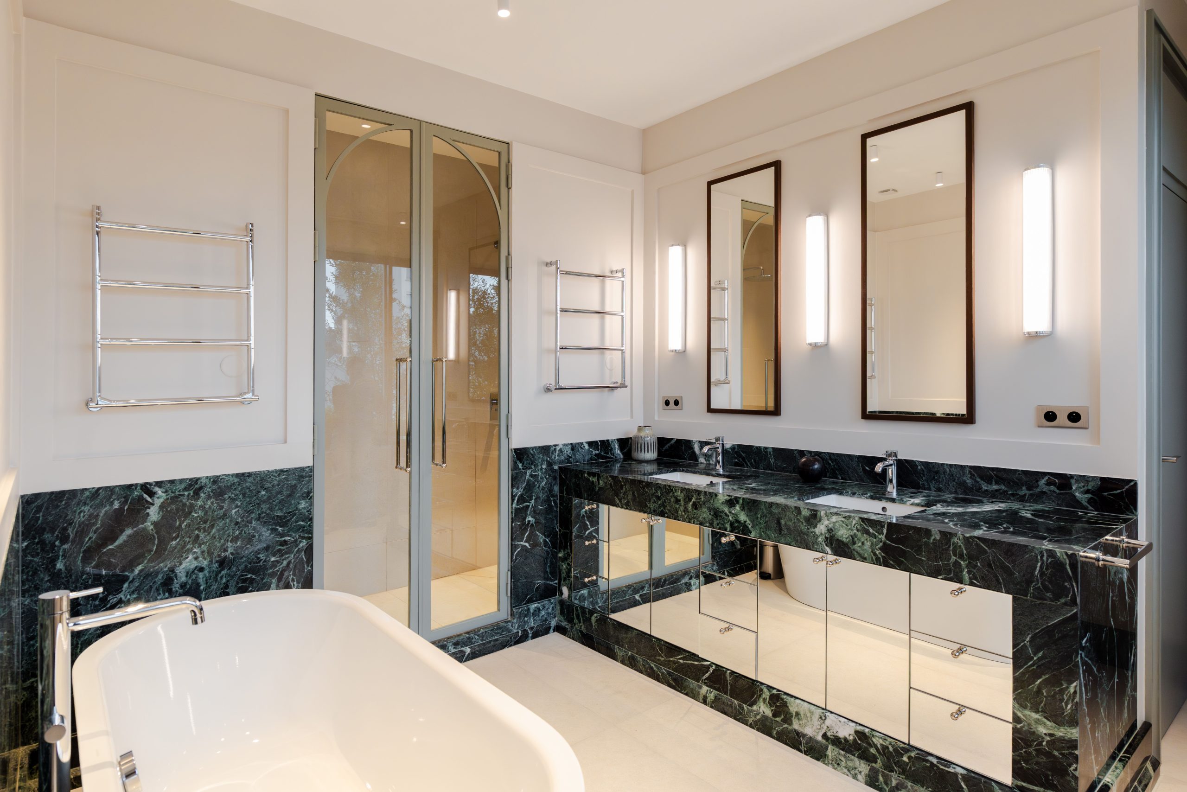
The original marble has been preserved as a testament to the past and interacts with dark, dense wood. The staircase has been simplified by removing the Rococo volutes and replacing them with clean lines that are rounded just enough. Aged mirrors, cabochons and decorative plasterwork lend a weathered elegance where every detail seems to exude restraint.
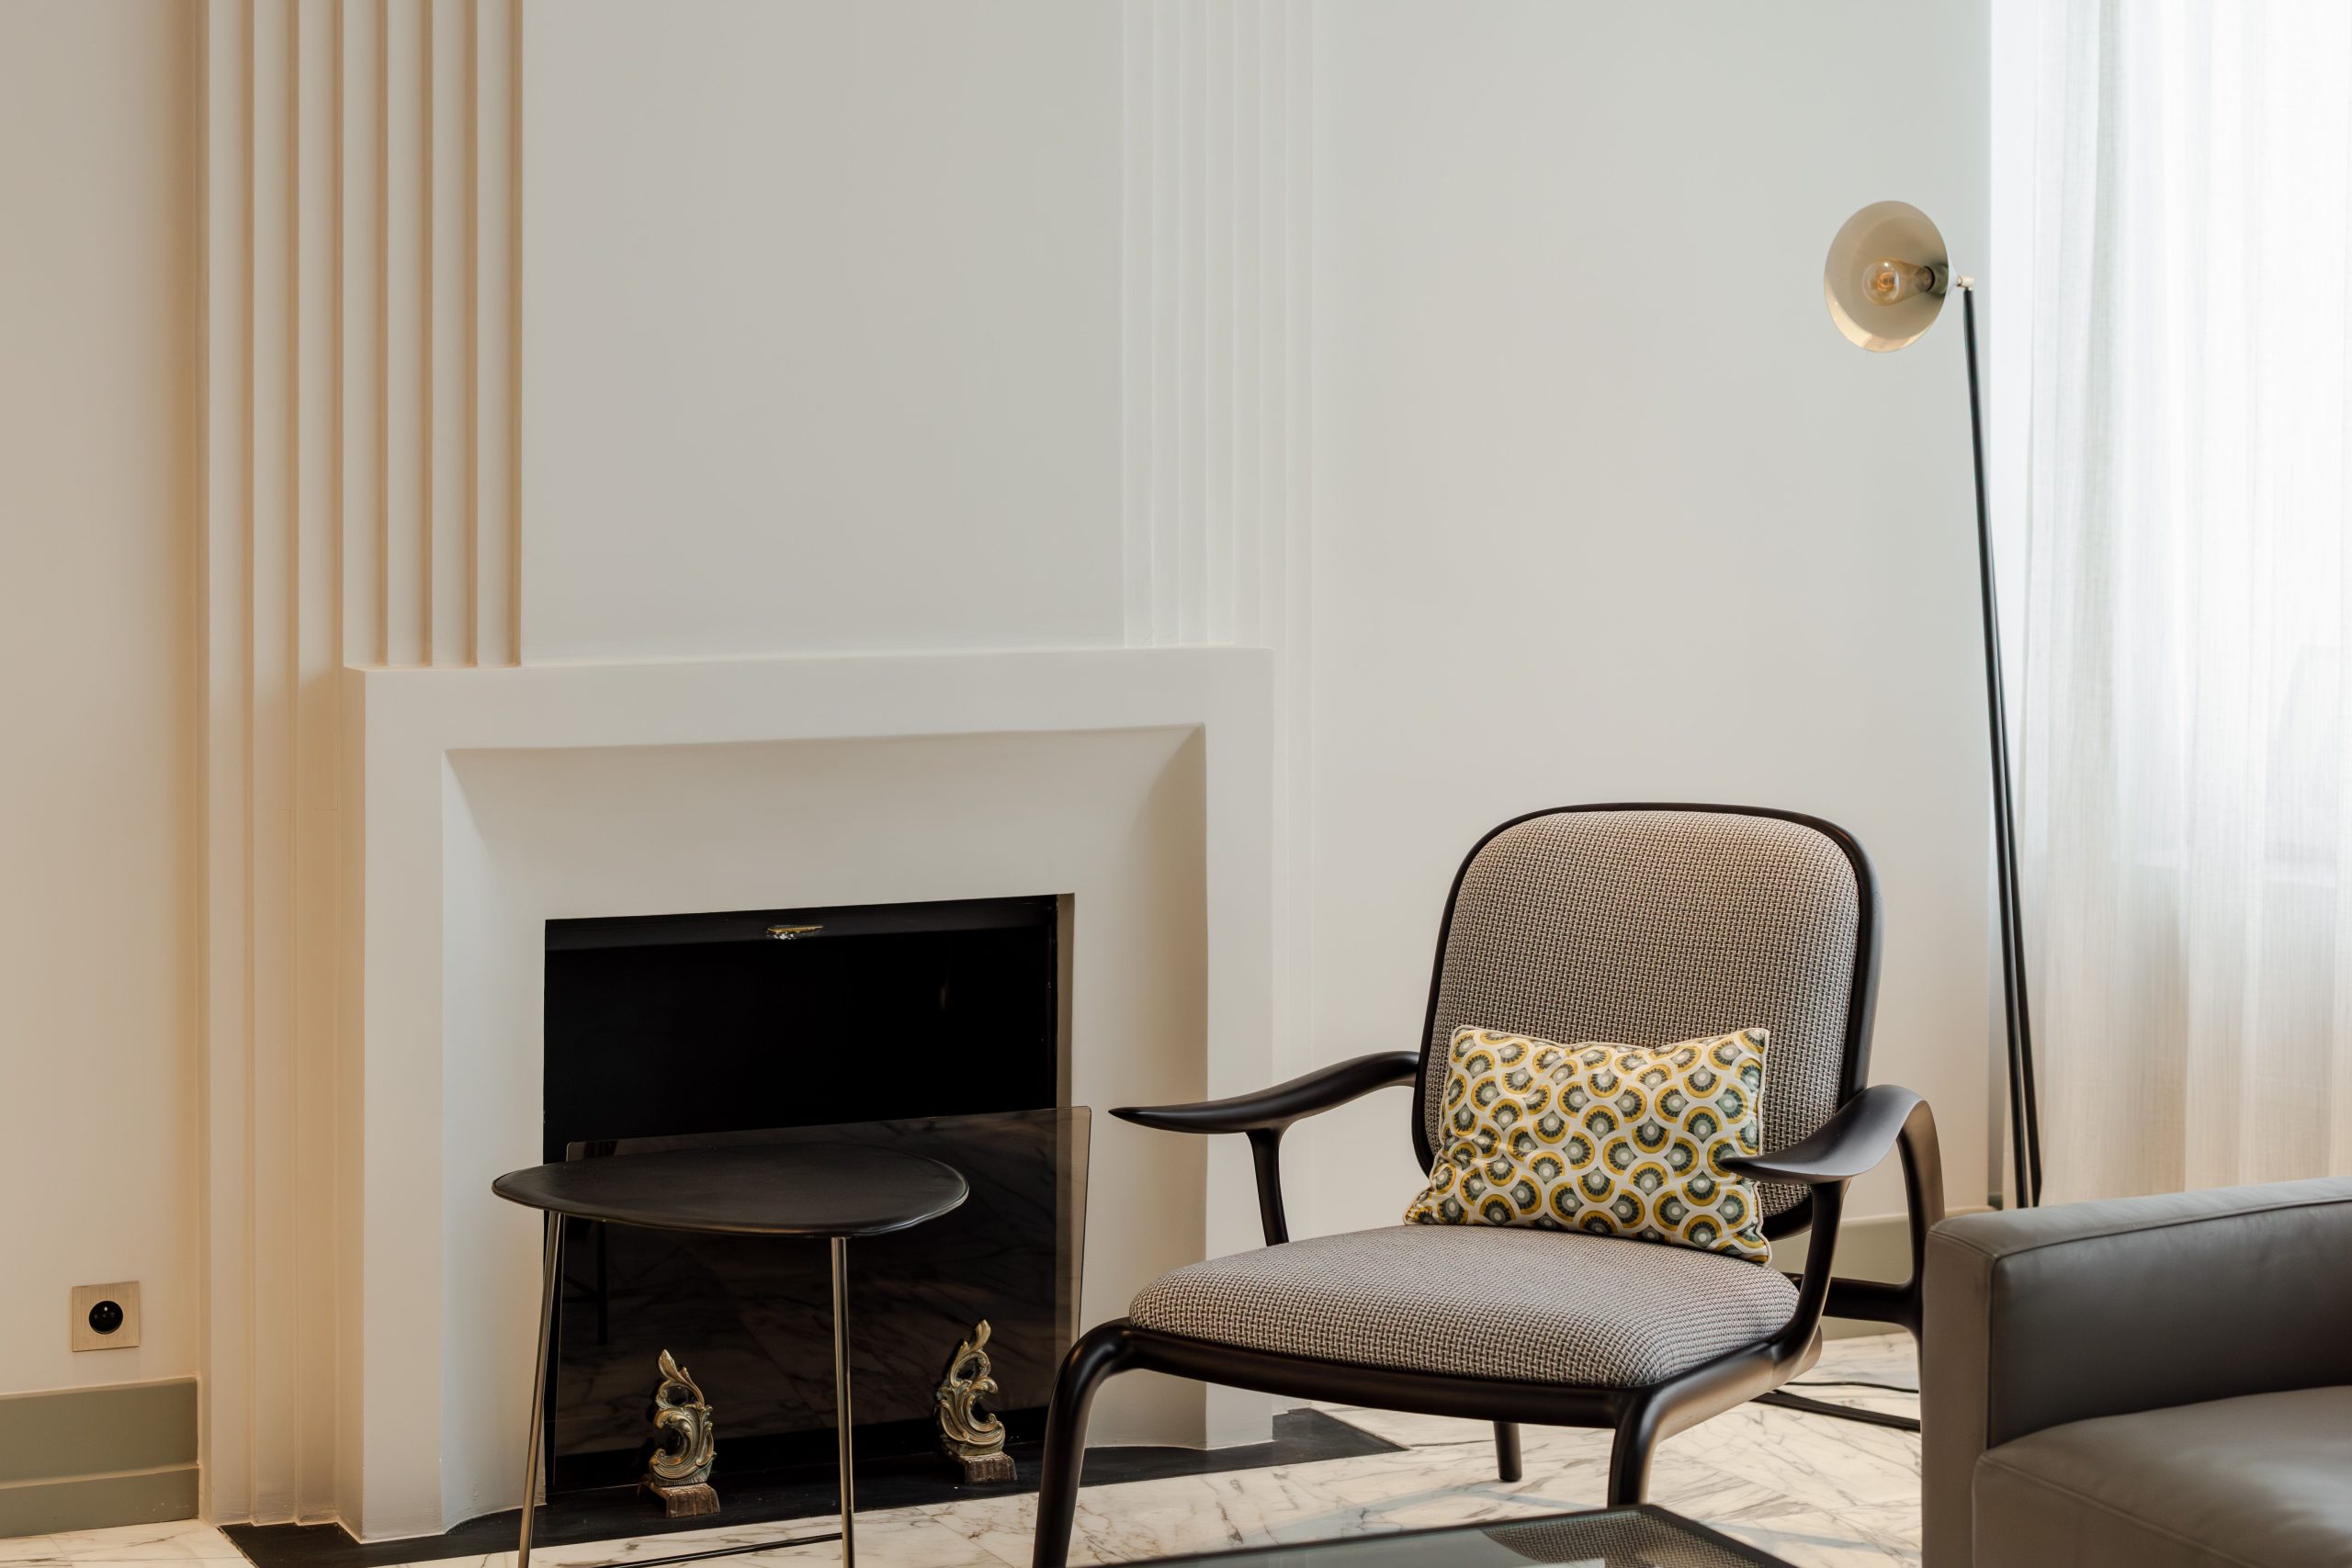
In the living room, a large mirror conceals technical installations and reflects the interplay of light and shadow on the wood. The fireplace, inspired by Carlo Scarpa, is echoed in the walk-in wardrobes of the master suite, and a subtle thread links the floors.
To complement the area’s understated architecture, Kollectors has devised a restrained lighting scheme. Narrow beams reveal details without emphasising them. The spotlights have very low luminance and are virtually invisible; however, the light itself sculpts the space. The gradual build-up of light evokes the sensation of breathing. Each scene – be it dinner, reading or a reception – is composed as an atmosphere in its own right.
“The light had to be present without drawing attention to itself, like a silent stage setting,” explains a Kollectors team member. This nuanced approach treats lighting as a material in its own right, just like wood or marble.
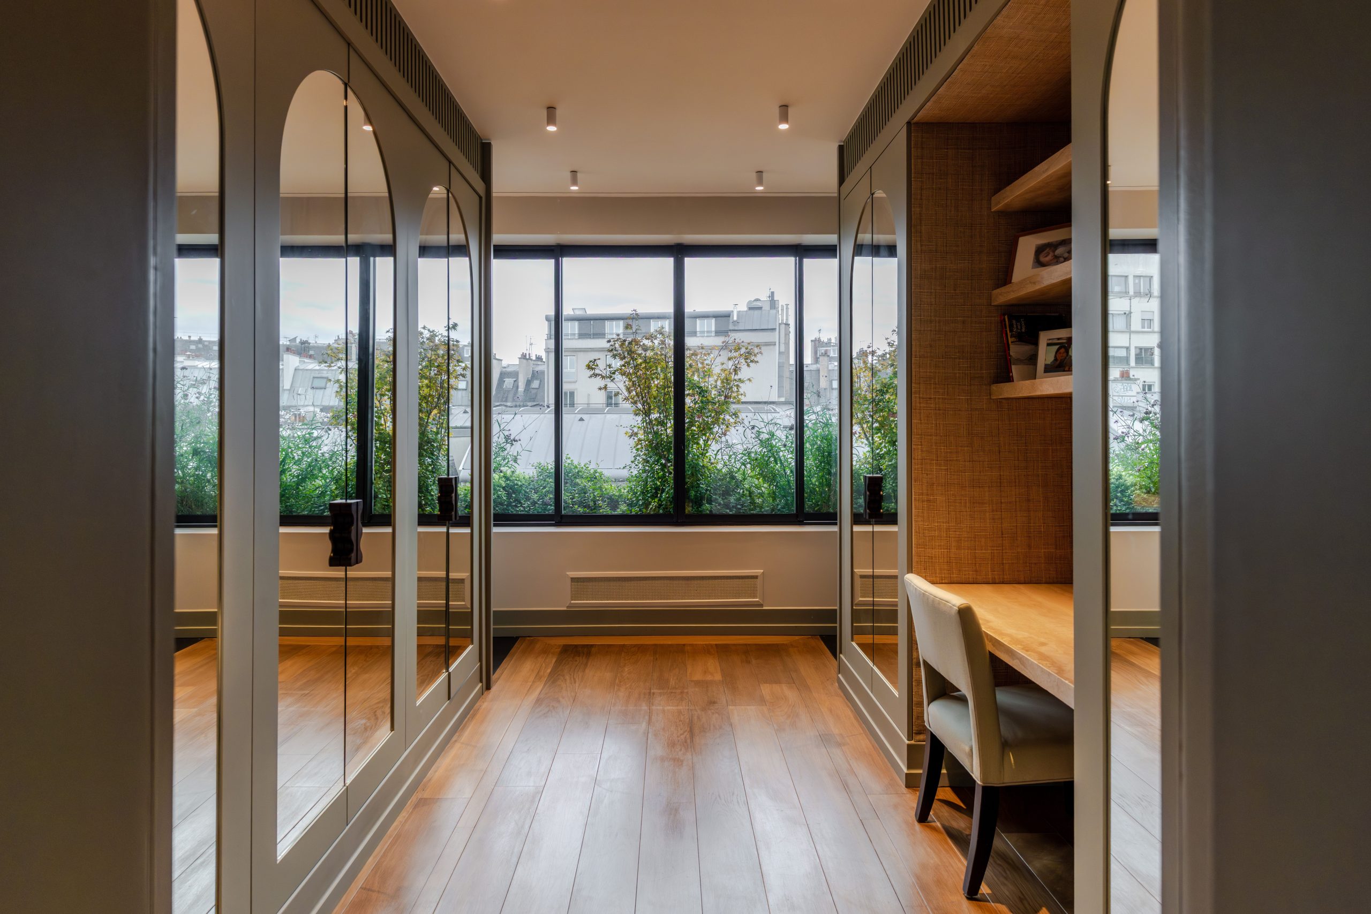
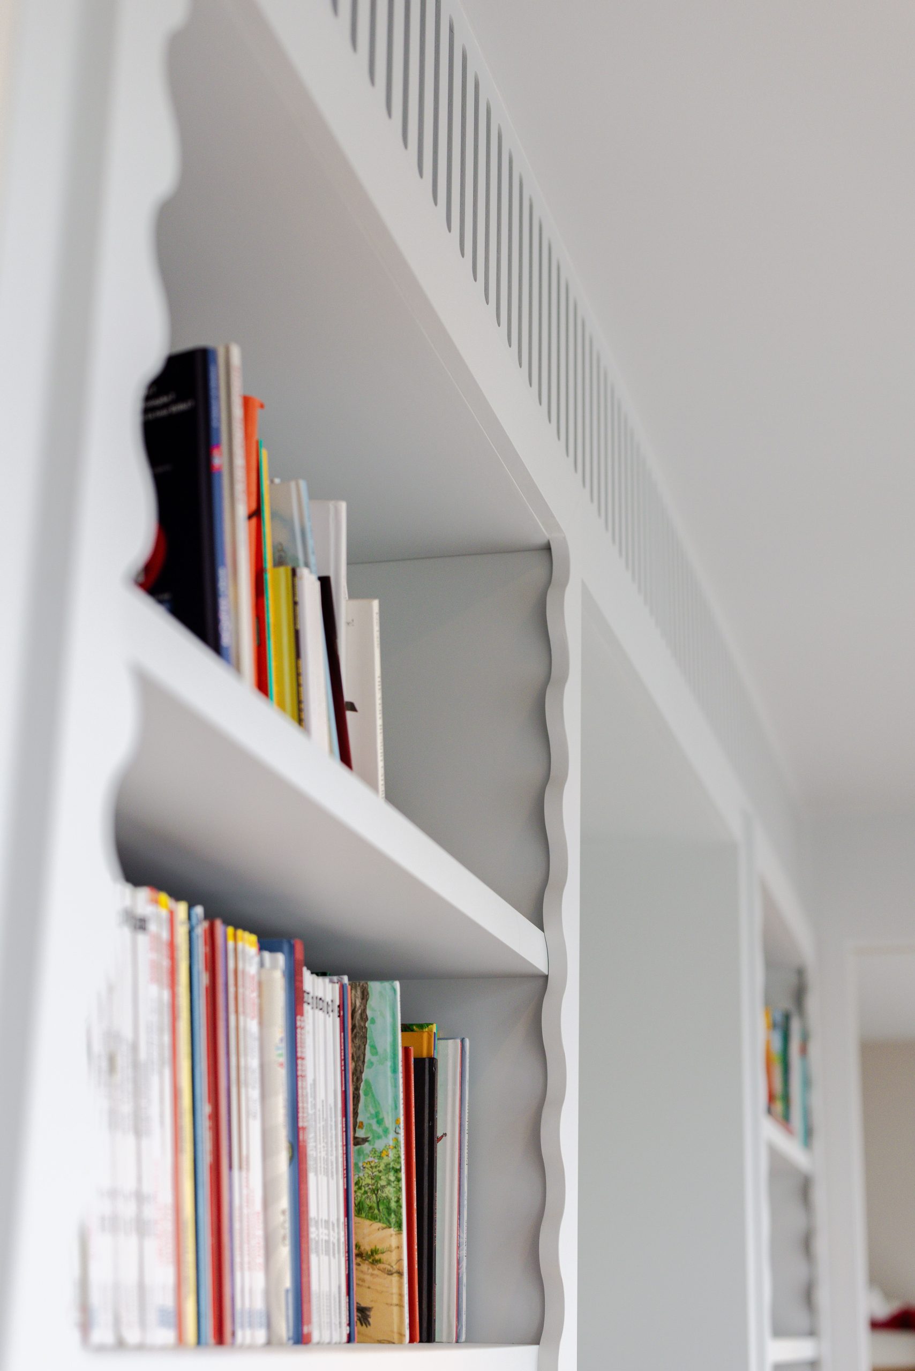
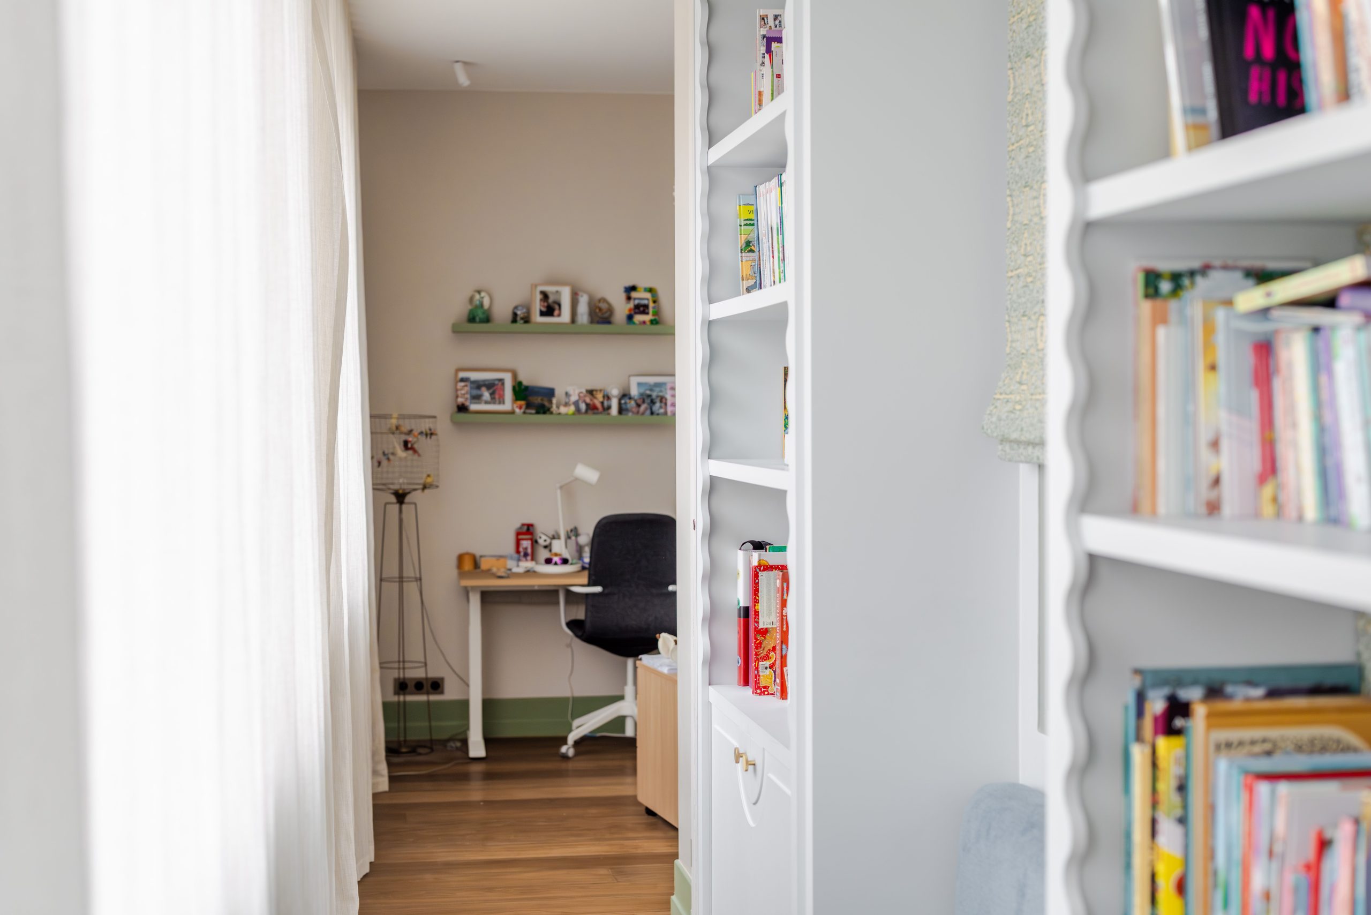
Beneath the terrace, the master suite opens onto large bay windows adorned with plants. An office and a walk-in wardrobe nestle within a wood-panelled space with rounded, softly finished mirrors. The children have two bedrooms connected by a versatile play area bathed in light thanks to a central glass roof.
Each line flows seamlessly from the last and each material forms part of a harmonious whole. Nothing clashes; everything harmonises.
Blending precision with softness and craftsmanship with technology, this Parisian triplex reimagines life at the top. The work of Olivia Charpentier and her team embodies the philosophy of GCG Architectes: creating a dialogue between structure, light, and design sensitivity. Kollectors add an invisible dimension, transforming a space into an emotion.

Kollectors est à votre écoute. Parlons de vos idées, de vos besoins